
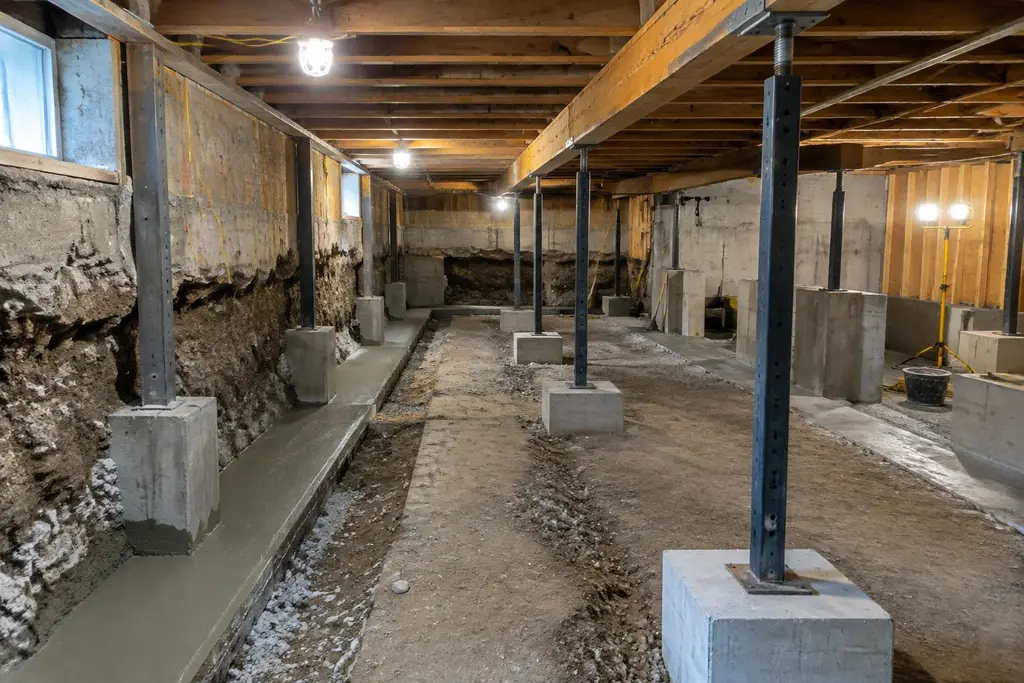
What basement lowering involves
A basement-lowering project changes the relationship between the existing footing, foundation walls and finished floor. Excavating below an existing footing without a suitable design can undermine the support of the building. The sequence and extent of work matter, as do the soil, groundwater, neighbouring structures and the condition of the house. This is why lowering a floor is not comparable to simply removing a thin layer of concrete.
Before comparing options, clarify the intended finished floor elevation, the current floor and footing conditions, access for materials and spoil, and any signs of movement or moisture. The feasibility and scope should be reviewed with structural engineering input. Conditions hidden below the floor or behind finished walls may only become apparent as investigation proceeds, so the quote should distinguish what is known from what will need confirmation.
Underpinning: extending support below the existing footing
Underpinning generally involves extending support beneath an existing foundation in a planned sequence so the floor can be lowered while maintaining support. The details depend on the building and engineering design. Work may need to proceed in controlled sections, with specific sequencing and curing requirements, rather than excavating continuously beneath the entire wall.
The design should address loads, soil conditions, existing foundation materials, proposed excavation depth and the relationship to adjacent buildings. In Toronto’s established neighbourhoods, properties can be close together, and the project team must consider the site and applicable requirements. The construction sequence should follow the accepted design and should not be improvised based on a generic description of underpinning.
Bench footing: retaining a ledge inside the wall
Bench footing, sometimes called benching, lowers the interior floor while leaving a sloped or stepped concrete ledge along the inside of the existing foundation wall. Unlike underpinning, it does not generally extend the existing footing downward in the same way. The retained bench occupies some floor area, which can affect how the basement is laid out and how much usable space is gained.
The suitability of bench footing depends on the foundation, the planned excavation and the design. It should not be treated as a simple shortcut or assumed to be appropriate for every home. Compare the floor area, headroom, structural implications and intended use of the basement. A qualified design professional can assess what is suitable for the specific structure and provide drawings for the proposed work.
Engineering drawings and project planning
Structural engineering drawings set out the design and the way the proposed work is intended to support the building. They can address underpinning sequence, dimensions, reinforcement and other project-specific details. The construction scope should correspond to the drawings and be clear about who is responsible for design, permit submissions, inspections and coordination.
The project may also involve excavation and removal of existing concrete, a new floor slab, drainage or sump work, plumbing changes, insulation and finishes. These components are related but not interchangeable. If new plumbing or drainage is part of the plan, identify it in advance so its scope and coordination are understood. The Ontario Building Code applies through project-specific requirements; the design and approvals need to reflect the work proposed.
Permits and approvals in Toronto
Underpinning and basement lowering generally require a building permit from the City of Toronto and structural engineering; we'll confirm what's needed for your project. Exact approvals and submission details depend on the proposed work and the circumstances. Permit planning should happen before structural work begins, with drawings and project information prepared as required for the application.
A building permit is not a substitute for following the approved design during construction. The project should have a clear process for required reviews and inspections, and changes to the design should be discussed with the responsible professionals and handled through the applicable process. Where nearby properties, shared elements or access constraints are relevant, those should be identified early rather than left until excavation is underway.
Risks, access and existing conditions
Basement lowering can affect the building and surrounding ground. Potential concerns include changes to support, unexpected soil or groundwater, existing services, neighbour proximity and concealed foundation conditions. These are reasons to plan carefully, not reasons to assume that every project will encounter the same issue. An initial review helps identify known constraints, while the engineer’s design and permit process address project-specific requirements.
Access is often a practical challenge in Toronto basements. Consider how concrete, materials and excavated soil will be moved, where equipment can be placed and how the route through the home will be protected. The quote should describe the scope and identify areas that are excluded, such as finishes or service relocations, unless they are expressly included.
A documented process from quote to walkthrough
The process begins with an inspection and a discussion of the intended floor level, existing concerns and access. The structural design and permit requirements are then confirmed for the project. A written quote explains the proposed construction scope, relevant assumptions and coordination responsibilities. Before work begins, the agreed details are set out in a written contract.
Work proceeds according to the agreed scope and applicable approved documents. Where concealed conditions differ from those anticipated, the issue should be reviewed with the relevant professional and documented before changing the work. After construction and clean-up, we walk through the completed scope with you and review what was included. A walkthrough does not replace required inspections or professional review, but it helps confirm the agreed work and answer practical questions.
Deciding whether lowering suits your home
Start with the purpose of the project: more headroom, a different room layout or a change in basement use. Compare the usable floor area and headroom likely to result from underpinning and bench footing, while allowing for the new floor assembly and any services. Consider whether moisture management or a sump system needs attention as part of the broader project.
No single approach is right for every Toronto home. A site-specific assessment, structural engineering drawings and confirmation of permit requirements are essential planning steps. A clear written scope helps align the design, approvals and construction so that decisions are based on the actual building rather than assumptions.
Permits: Some of this work may require a building permit from the City of Toronto; we'll confirm what's needed for your project.