Start with the source of the problem
A stain on a ceiling or wall near a chimney does not, on its own, identify the failed component. Water can enter through a cracked crown, deteriorated brick joints, missing or poorly fitted flashing, or an uncapped flue. It may travel inside the assembly before appearing indoors. During an inspection, we look at the accessible masonry, roof connection and visible signs of water entry, then discuss what can and cannot be determined without opening concealed areas.
Toronto’s older housing stock includes chimneys of different ages, brick types and construction details. A repair that suits a newer chimney may not be suitable for softer, older masonry. We consider the condition of the existing materials and the extent of deterioration before recommending a repair. If the source is uncertain, the written quote should make that limitation clear rather than imply that one visible patch will resolve every possible cause.
- Cracked, open or missing mortar joints
- Spalling brick with a flaking or broken outer face
- A cracked, displaced or poorly sloped chimney crown
- Damaged flashing where the chimney meets the roof
- A missing, loose or unsuitable rain cap
Crown repairs and rain caps
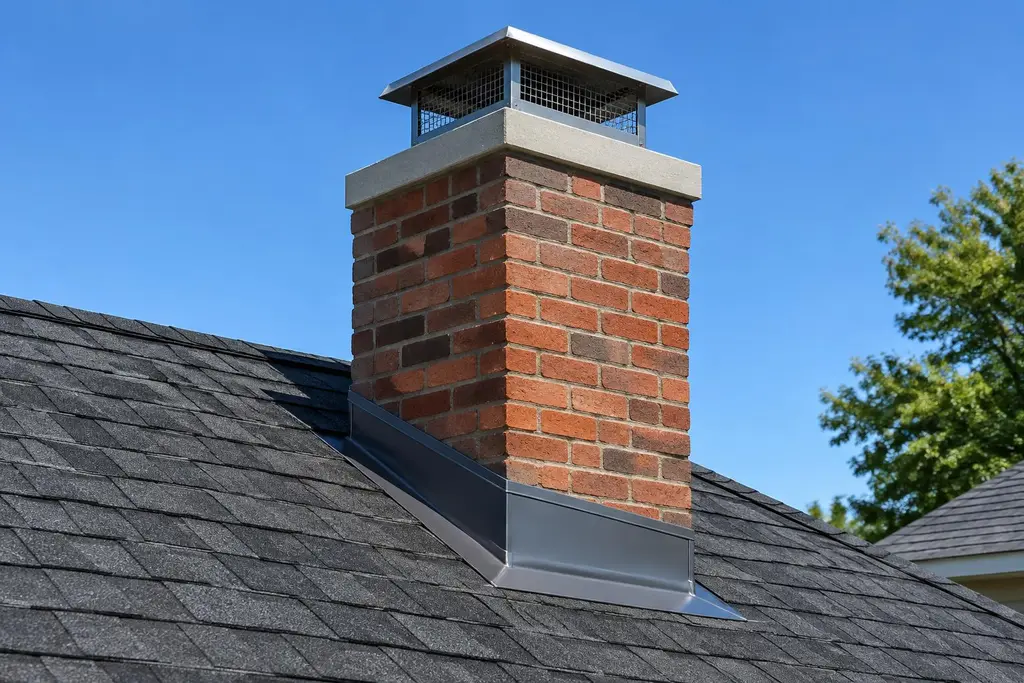
The crown is the sloped top surface that sheds water away from the masonry and around the flue. Cracks, low spots or a deteriorated edge can let water collect or enter the chimney. Depending on its condition and construction, the crown may be a candidate for repair or may require replacement. A sound crown should direct water away from the brickwork while leaving the flue opening clear.
A rain cap helps limit rain and debris entering an open flue, but it is not a substitute for sound masonry or correctly working flashing. Cap selection and installation must suit the flue and appliance arrangement. If a flue serves an active appliance, the appropriate clearances and venting requirements need to be considered; masonry work should not obstruct the flue.
Flashing at the roof connection
Flashing forms the water-shedding transition between the chimney and the roof. Its components and installation details must work with the roof covering, chimney shape and water flow. A lifted edge, failed seal, damaged metal or poorly integrated detail can allow water beneath the roofing. Simply applying surface sealant may conceal a symptom without correcting the way the flashing sheds water.
Where flashing is identified as the likely source, the repair scope should describe what will be adjusted, replaced or integrated with the surrounding roof materials. The correct approach depends on what is found at the roofline and on the existing construction. We explain whether the visible conditions support a targeted repair or whether further investigation is needed.
Spalling brick and deteriorated mortar
Spalling occurs when the face of a brick flakes, cracks or breaks away. Water absorption and repeated freezing and thawing can contribute, but the cause should be considered before damaged units are replaced. A rain cap, crown or flashing problem may be allowing water to enter; replacing brick without addressing water exposure can leave the underlying issue in place.
Mortar joints also weather over time. Repointing removes deteriorated mortar to an appropriate depth and replaces it with mortar selected for the existing masonry. Matching the mortar’s characteristics matters, particularly on older Toronto buildings where softer brick may not tolerate an overly hard repair mortar. The joint profile should help shed water and suit the existing work. Brick replacement, repointing and water-management repairs may be combined when the inspection supports that scope.
Rebuilding masonry above the roofline
When deterioration is extensive, localized patching may not leave a stable or durable repair. Rebuilding the chimney above the roofline can be considered where masonry is substantially loose, damaged or unsuitable for isolated repairs. The scope depends on the visible condition and the construction below the roof. Work should be planned to protect the roof and surrounding property, keep materials contained and leave the rebuilt portion appropriately integrated with the existing structure.
A chimney rebuild is not simply a cosmetic change. Height, flue arrangement, roof connection and the condition of the remaining structure all matter. The Ontario Building Code and other applicable requirements may affect particular work. Permit needs depend on the scope and circumstances, so we identify the question and confirm what applies before work begins rather than assuming every repair follows the same process.
Our process, from inspection to walkthrough
The work begins with an inspection of accessible areas and a discussion of your concerns, including any interior staining, loose masonry or recent roof work. We then provide a written quote describing the proposed work, relevant assumptions and known limitations. Before work proceeds, the scope, schedule, access arrangements and other agreed details are set out in a written contract.
During the work, the crew carries out the agreed repairs and takes reasonable care to protect the roof and nearby areas. Once the masonry and roof details are complete, the work area is cleaned up and we walk through the completed scope with you. The walkthrough is a chance to review what was done, raise questions and discuss any conditions that were not part of the original scope.
Planning around a Toronto home
Chimneys can be close to neighbours, shared access areas, gardens and overhead service lines. Access and material handling should be considered before a start date is set. Weather also affects masonry work: mortar installation and curing require suitable conditions, and rain or cold can change scheduling. If the chimney serves an appliance, homeowners should identify that use before work is planned so the scope accounts for the flue and any relevant venting considerations.
If water is already entering the home, note when it appears and where stains or dampness occur. Photos taken after rain can help communicate the pattern, but they cannot replace an on-site assessment. Clear observations help distinguish a chimney concern from other nearby roof or wall sources.
Permits: Some of this work may require a building permit from the City of Toronto; we'll confirm what's needed for your project.