Assessing whether metal suits your property
The first questions concern roof slope, geometry, substrate condition and connections to adjoining surfaces. A simple roof plane presents different detailing needs from one interrupted by dormers, chimneys, valleys and skylights. Existing roof layers and uneven decking can also influence the work required before metal panels can be installed. Appearance is important, but it should follow a workable assembly.
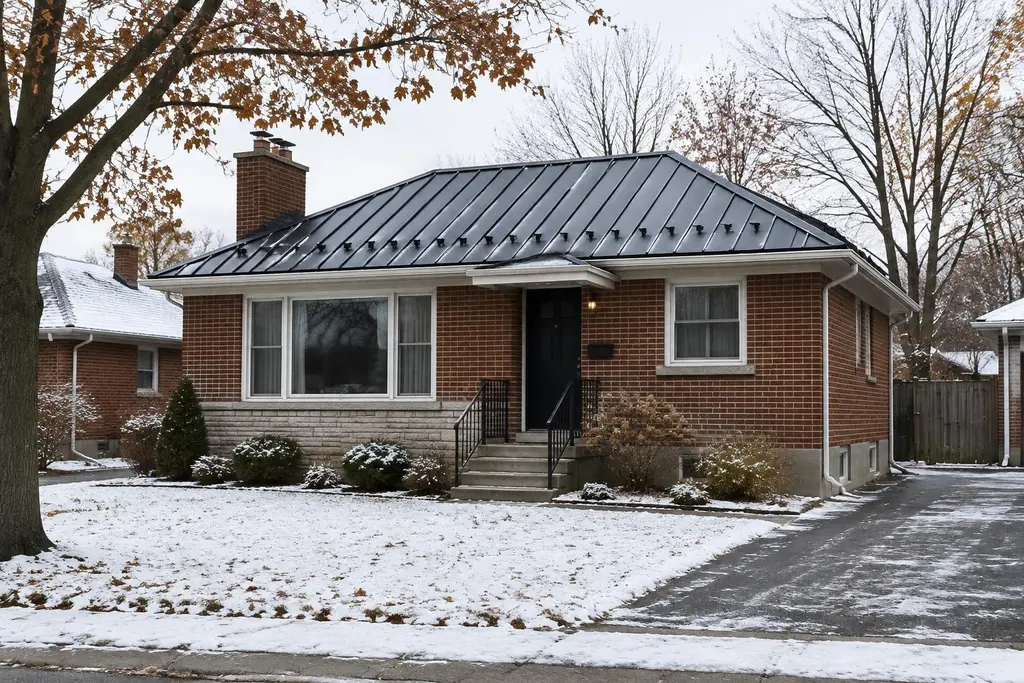
Toronto's housing stock includes steep Victorian roof forms, modest bungalow roofs and larger suburban two-storeys. Each presents different access and snow-shedding considerations. On attached homes, the boundary with a neighbour's roof may be especially important. We discuss these constraints openly, including where another material may be more suitable for a low-slope section or where additional design input is needed before a complete proposal can be prepared.
Understanding standing seam and material choices
Standing seam roofing uses raised seams between panels, with attachment details that vary by system. Many assemblies conceal their fasteners, but the specific clip, seam and substrate requirements still need attention. Panel width, profile and layout affect how the finished roof looks, especially around short roof planes and visible front elevations. A drawing or clear layout discussion can prevent avoidable surprises.
Steel and aluminum differ in weight, stiffness and other material characteristics. Coatings, finishes and compatible accessories also matter. The proposed metal should be considered alongside flashings, fasteners and adjoining materials to avoid unsuitable combinations. Broad appearance preferences such as a dark roof or a narrow seam pattern should be discussed with realistic expectations about surface variation and the way changing light reveals panel texture.
Building a suitable base beneath the panels
A metal roof needs the support and protective layers specified for its particular assembly. Existing shingles do not automatically provide an acceptable substrate, and covering over an old roof can conceal deterioration. The assessment should consider the deck, existing layers, ventilation arrangement and any required separation or underlayment. Uneven support may also affect the appearance of the finished panels.
If removal is proposed, the quote should explain how exposed decking will be reviewed and how additional repairs will be documented. Roof structure, fastening capacity and changes in loading may require further assessment. Ice and water shield may be appropriate at vulnerable locations, but it is not a substitute for managing heat loss or drainage. The complete build-up must work at eaves, ridges, valleys and transitions.
Allowing for movement and detailed flashings
Metal expands and contracts as its temperature changes. Panels, clips, fasteners and flashings need an arrangement that accommodates expected movement without relying on improvised restraint. Long panels and complicated intersections deserve particular attention. A detail that looks tidy immediately after installation may still be unsuitable if it prevents movement or directs runoff behind an adjoining surface.
Chimneys, plumbing vents, skylights and walls require compatible flashing solutions. Valleys must handle concentrated runoff, while eave and ridge details need to coordinate water shedding with the rest of the assembly. Penetrations should be planned rather than added casually after installation. If future rooftop equipment is anticipated, discussing it early can help avoid unnecessary panel cutting and conflicting attachment details later.
- Plan panel direction and seam locations around interruptions.
- Use compatible materials at fasteners and flashings.
- Keep water paths separate from vulnerable wall connections.
Planning snow guards and safe runoff
Snow can release from a metal roof in sliding sheets rather than remaining in place as it might on a rougher surface. Entrances, walkways, driveways, lower roofs and neighbouring property therefore need careful consideration. Snow guards or retention systems should be planned for the specific roof rather than positioned only where they look balanced from the ground.
The retention layout, attachment method and supporting assembly need to suit expected loads and the panel system. An unsuitable attachment can damage the roof or fail to manage snow as intended. Retention also does not remove the need to assess unusual accumulations. We discuss where runoff and snow may travel, including the relationship between roof edges, eavestroughs and downspouts. No roof should be treated as safe to stand beneath during active shedding.
Coordinating permits, access and the contract
Metal panels can require different handling and staging arrangements from bundled shingles. Narrow Toronto lots, overhead obstructions and shared driveways may influence delivery and installation planning. The written quote should identify the proposed panel assembly, removal work, substrate preparation, flashings, snow-retention scope and clean-up. Exclusions and concealed-condition procedures should be clear before a written contract is signed.
Some of this work may require a building permit from the City of Toronto; we'll confirm what's needed for your project. Structural changes and alterations to the roof form require particular attention. Our process is inspection, written quote, written contract, work, clean-up and walkthrough. Weather conditions can affect safe panel handling, so scheduling discussions should acknowledge site conditions rather than assume every planned workday will be suitable.
Maintaining the roof and documenting changes
A metal roof still needs maintenance. Debris in valleys, blocked drainage and damaged flashings can create problems regardless of the main roof material. Later work by other trades can introduce incompatible fasteners or poorly sealed penetrations. Safe, planned reviews help identify changes before they become harder to investigate. Walking on panels without understanding their support and surface conditions can cause damage or injury.
At the walkthrough, review the completed scope, any documented changes and recommended care. Keep photographs and material information with your property records. If you notice displaced components, unusual snow movement or a new interior stain, document the timing and location from a safe position. Those details support a more focused assessment without requiring you to climb onto the roof.
Permits: Some of this work may require a building permit from the City of Toronto; we'll confirm what's needed for your project.