
Find out whether the issue is a leak or condensation
Moisture on the inside of a skylight does not always mean rain is entering through the roof. Condensation can form when warm, humid indoor air meets a cold surface, particularly during Toronto’s heating season. It may appear as droplets or fogging on the glazing or frame and can vary with indoor humidity, ventilation and outdoor temperature.
A roof leak may show up as staining, damp drywall or water near the skylight after rain or snowmelt. However, water can travel along framing before becoming visible, and another roof detail nearby can also be responsible. The timing and location of the moisture help guide an inspection, but they do not confirm the source by themselves. We review accessible roof and interior conditions and explain where further investigation may be needed.
Curb-mounted and deck-mounted skylights
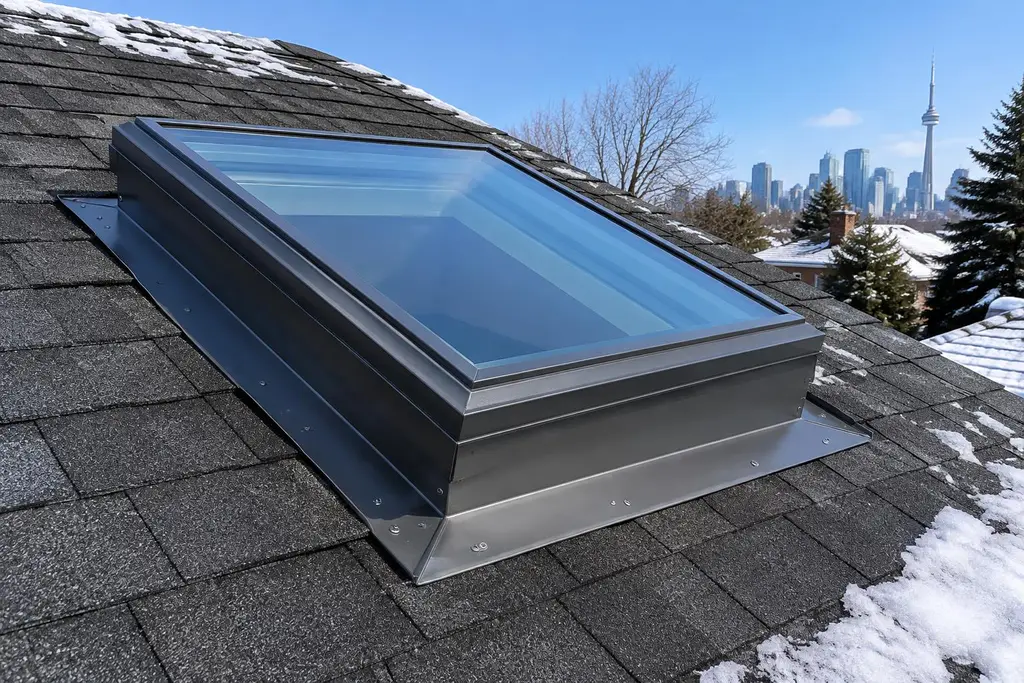
A curb-mounted skylight sits on a raised frame, or curb, built above the roof surface. A deck-mounted unit attaches closer to the roof deck and is typically integrated with a compatible flashing system. The appropriate style depends on the roof, the existing opening, the skylight design and the installation details available for that assembly.
When replacing an existing skylight, measure and evaluate the unit and opening rather than assuming the old and new components will fit together. A replacement may involve changes to the curb, flashing or surrounding roofing. The proposal should specify whether it is a unit-only replacement, a flashing repair or work that also affects the roof opening and interior finishes.
Flashing kits and roof integration
Flashing is the series of details that directs water around the skylight and back onto the roof surface. A flashing kit may be designed for a particular skylight model and roof covering, but compatibility and installation still matter. Water should be shed in the correct direction, with the skylight and surrounding roofing integrated as a system rather than relying only on surface sealant.
Roof pitch, shingle or other roof material, nearby valleys and the condition of the surrounding roof affect the repair. If roofing around the skylight is deteriorated or poorly installed, replacing the glass or frame alone may leave the cause of water entry unaddressed. The scope should describe the flashing and roof materials to be worked on and identify any adjacent areas that are not included.
Repair, replacement or a new skylight
A repair may be appropriate when the unit remains in serviceable condition and the problem is limited to a repairable flashing or connection detail. Replacement may be considered when a unit is damaged, deteriorated or unsuitable for the existing roof assembly. A new installation involves choosing a location and unit, forming or modifying the roof opening where necessary, and integrating the assembly with both the roof and interior.
The decision should account for the condition of the glazing and frame, recurring moisture, age and the surrounding roof. A recurring leak is a reason to identify the cause, not to assume that replacing the skylight is the only solution. Conversely, a new flashing detail may not address a unit that has reached the end of its useful service. The inspection and written scope should explain the reasoning and any limitations.
New openings and permits
Creating a new skylight opening can involve altering roof framing, which is different from replacing a unit in an existing opening. Structural design and applicable approvals depend on the proposed work and the building. Permit requirements should be confirmed for a new opening in the roof structure before work proceeds. The Ontario Building Code applies through the requirements relevant to the specific project; no single description covers every house or alteration.
The proposed location should also be reviewed for roof layout, interior obstructions and how the opening will be finished inside. A written scope should clarify whether structural design, permit submissions, insulation, vapour control and interior finishing are included or handled separately. These details help avoid confusion between installing the skylight itself and completing all related work.
The installation and repair process
We begin with an inspection of accessible roof and interior conditions and a discussion of the moisture history and desired outcome. After reviewing the options, we provide a written quote describing the skylight work, flashing approach, roof integration and relevant assumptions. The agreed scope, schedule and other terms are set out in a written contract before work begins.
The work is carried out according to the agreed scope, with attention to protecting the roof and nearby interior areas where included. Once installation or repair is complete, the work area is cleaned up and we walk through the completed scope with you. If the work involves a new opening, the walkthrough is separate from any required professional review or permit inspection.
Toronto climate and skylight care
Rain, wind-driven weather, snow accumulation and freeze-thaw cycles can put the roof connection under stress. Indoor humidity also affects the chance of condensation on cold glazing. Keeping indoor humidity at a suitable level and maintaining ventilation may help address condensation, but those measures will not repair a failed flashing detail.
After a storm, observe whether moisture appears and where it collects, without going onto the roof. Note whether it occurs during rain, snowmelt or cold weather, and whether it is on the glass, frame or surrounding ceiling. This information can help focus the assessment. Safe roof access and any work at height should be left to people equipped to carry it out appropriately.
Permits: Some of this work may require a building permit from the City of Toronto; we'll confirm what's needed for your project.