Big or small jobs — from minor repairs to full roof replacements, masonry rebuilds and commercial work. Call 1-888-457-7076.
Lower-city brick houses and close working spaces
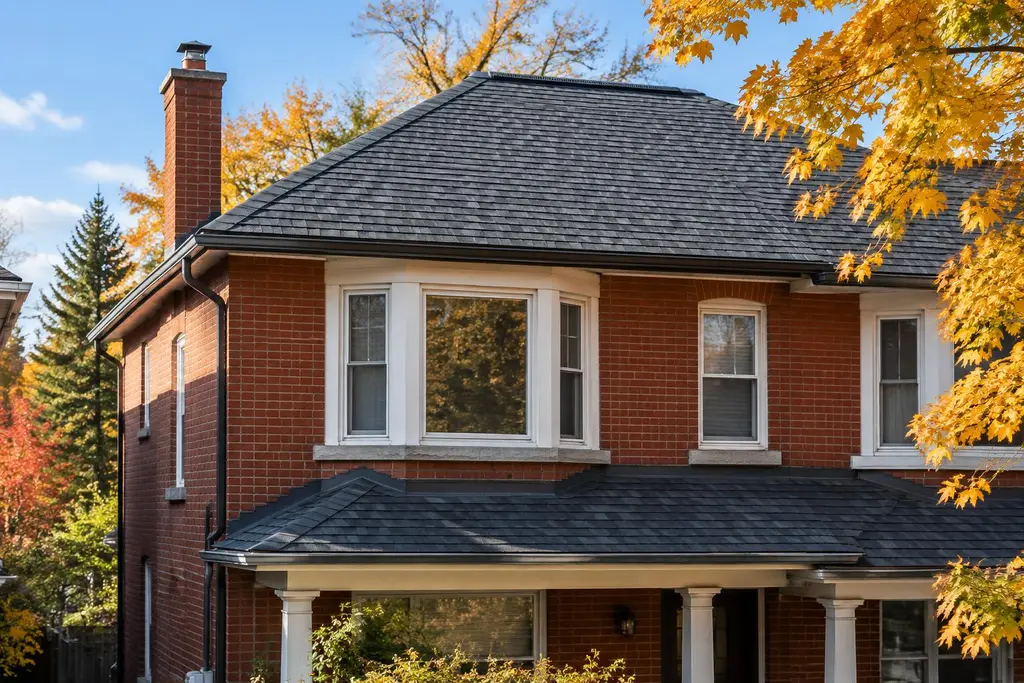
Parts of Hamilton's lower city contain older brick houses with chimneys, porches and rear additions on relatively close lots. Their roofs may combine steep original slopes with low-slope extensions. A leak near the back of a house could involve an addition's membrane or wall junction rather than the main roof. Previous alterations should be considered alongside the original construction.
Narrow side passages and neighbouring entrances affect how materials and debris can move through a site. We discuss those constraints during inspection. Shared-looking roof edges and closely spaced walls also require clarity about ownership and access permissions. Where older brick or stone is present, repair materials should be selected for compatibility rather than assumed suitable because they are commonly stocked.
Mountain housing and the escarpment setting
The Mountain includes many postwar bungalows and later suburban houses, while other Hamilton communities contain a broader mix of older and newer buildings. A simple bungalow roof can still have moisture issues related to attic changes or penetrations. Larger later houses may introduce valleys and garage connections. Neither roof shape nor construction period can replace assessment of the current assembly.
The Niagara Escarpment shapes Hamilton's topography, with differences in elevation and local exposure. Wind, shade and snow conditions can vary between sheltered lower streets, open locations and properties above the escarpment. That does not make every hillside property a special roofing case. We ask how weather affects the particular building rather than assign a single exposure pattern to the city.
Separating masonry deterioration from roof leakage
Hamilton's winter freeze-thaw cycles can contribute to deterioration when vulnerable masonry remains wet. Chimney mortar, brick faces and roof flashing may all need attention around the same leak. Repointing alone does not resolve defective flashing, and roof work alone does not stabilize loose masonry. The findings should distinguish these conditions so the proposed repair has clear limits.
Asphalt shingle roofing, flat roofing, chimney repairs and compatible repointing can therefore be relevant within one project. Loose materials and visible movement require caution and may call for further assessment. Avoid standing below unstable masonry or trying to remove it yourself. Safe photographs of stains and observations about rain direction are useful without exposing anyone to falling debris.
Downhill runoff and older foundation walls
A sloping lot can direct surface water toward a building even when the roof drainage appears functional. We look at downspout discharge and visible grading when basement moisture is part of the concern. Local topography provides context, but it does not establish subsurface conditions. Water at a wall may have several possible sources that need distinguishing before waterproofing is proposed.
Some older Hamilton homes have stone or masonry foundation walls that need material-sensitive assessment. Parging, repointing and waterproofing serve different purposes and are not interchangeable cures. Steps and retaining walls also need consideration where drainage or movement affects them. Suspected structural problems, difficult excavation access or uncertain buried services can require additional investigation before a practical scope is agreed.
Planning the Toronto-to-Hamilton service visit
Tell us the address, building type and visible symptoms when calling 1-888-457-7076. We travel from Toronto and begin with an inspection, then provide a free written estimate. The agreed written contract sets out materials, work areas, access and exclusions. The City of Hamilton may require a building permit; we'll confirm what's needed before the relevant work proceeds.
After completing the agreed work, we clean up and conduct a walkthrough of the affected areas. If concealed deterioration changes the proposal, additional work should be recorded and approved first. Statley is WSIB covered. A clear scope matters especially when roof, masonry and drainage concerns overlap, because each part of the project should have an identified purpose rather than an assumed connection.