Toronto services
Basement Renovations in Toronto
A useful basement starts with dry conditions, a workable layout and attention to the structure behind the finishes. Toronto homes can present low ceilings, uneven floors, exposed services and moisture concerns that should be understood before rooms are framed.
Statley Roofing & Masonry discusses the intended use and assesses accessible conditions before preparing a written quote. The agreed scope is set out in a written contract before work, followed by clean-up and a walkthrough. Structural changes and regulated work are considered separately from decorative improvements.
Complete Basement Renovations
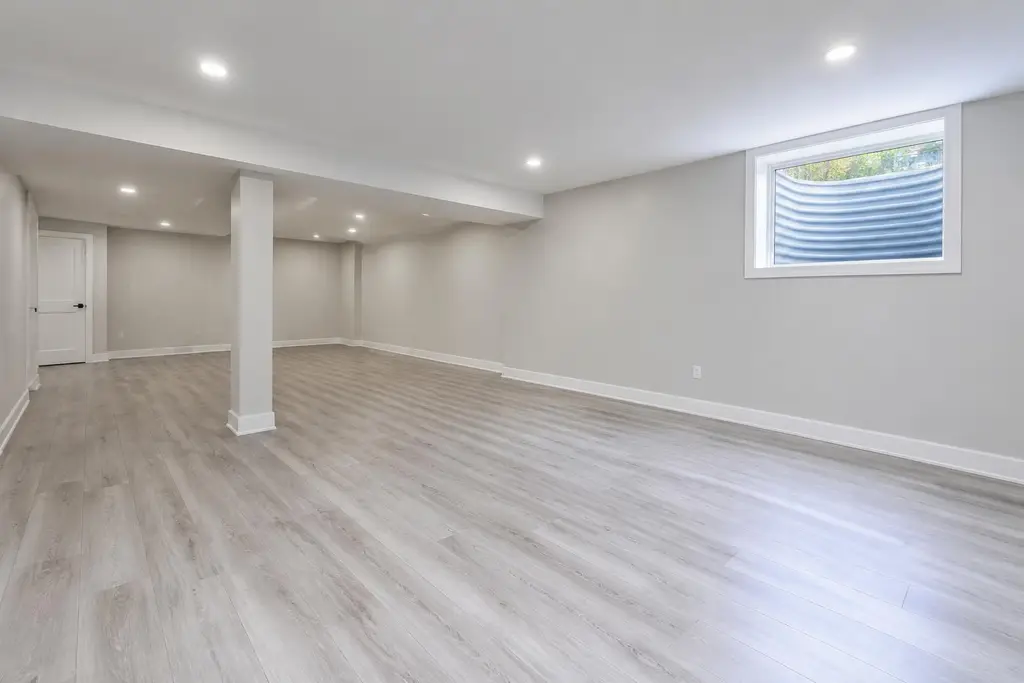
A complete basement renovation brings layout, moisture control, finishes and building services into one coordinated scope. We assess existing headroom, foundation conditions, stairs and the intended use before discussing room arrangements. Toronto basements may need drainage or structural issues resolved before framing begins. Planning also considers ventilation, electrical work and plumbing, with appropriate trades involved for those components. Finish choices should suit below-grade conditions rather than simply repeat materials used upstairs. The project sequence is established before demolition and rebuilding proceed. Some of this work may require a building permit from the City of Toronto; we'll confirm what's needed for your project.
Basement Finishing
Basement finishing turns an unfinished area into usable interior space through planned walls, ceilings, insulation and finishes. We assess moisture conditions, available height and access to services before recommending an assembly. Toronto winters can reveal cold surfaces and air leakage that should be addressed before drywall conceals them. The layout needs to retain practical access to valves, cleanouts and equipment, while the intended room use affects design requirements. Existing cracks or dampness are discussed before finish materials are installed. Some of this work may require a building permit from the City of Toronto; we'll confirm what's needed for your project.
Basement Framing & Drywall
Basement framing needs to accommodate foundation walls, overhead services and a floor that may not be perfectly level. We assess moisture exposure and room layout before setting wall positions and choosing suitable assemblies. Toronto below-grade conditions make separation from damp surfaces and appropriate insulation details important. Work includes framing openings, planning service access and installing drywall suitable for the location. Bulkheads should be considered early rather than improvised around ducts after walls are built. We also distinguish non-load-bearing partitions from structural changes, since removing or modifying support elements requires a different assessment and construction approach.
Basement Flooring & Painting
Basement flooring and paint should be selected around substrate condition, moisture and intended use. We assess the concrete for dampness, uneven areas and existing coatings before discussing suitable floor systems. Toronto seasonal humidity can affect below-grade materials, so a decorative finish should not be used to hide active water entry. Preparation may include localized levelling and surface repairs where appropriate. Painting involves checking wall condition and using compatible preparation and coatings. We discuss colour, sheen and transitions to stairs or adjoining rooms, while keeping access points visible and avoiding materials unsuited to the basement's conditions.
Basement Structural Improvements
Changes to beams, posts, bearing walls or floor openings require more than a revised room layout. We assess the proposed change and arrange structural design where needed to establish how loads will be carried during and after construction. Older Toronto houses may contain previous alterations that need investigation before work proceeds. Improvements can involve designed reinforcement or replacement, with temporary support and service coordination planned in advance. Cosmetic finishes follow only after the structural work and applicable reviews are complete. Some of this work may require a building permit from the City of Toronto; we'll confirm what's needed for your project.
Basement Egress Window Installation
An egress window project must consider the usable opening, exterior well, access and the room's intended use. We assess the foundation wall and surrounding grade before discussing the opening location and structural support. Toronto side-yard constraints can limit well dimensions or affect practical escape clearance. Work may involve cutting the foundation, installing a designed lintel where needed, fitting the window and addressing drainage and weather sealing. Window selection alone does not establish compliance; the complete arrangement must be reviewed. Some of this work may require a building permit from the City of Toronto; we'll confirm what's needed for your project.
Basement Insulation Upgrades
Basement insulation should manage heat flow without trapping moisture in an unsuitable wall assembly. We assess foundation condition, existing finishes and signs of dampness before recommending materials and installation details. Toronto winters can make rim joists and uninsulated concrete particularly noticeable sources of cold surfaces. Work may include improving accessible wall insulation, addressing air leakage and maintaining clearances around services. The approach depends on whether the wall is exposed, framed or already partly finished. Active leaks should be resolved first, and vapour-control details need to suit the complete assembly rather than adding a separate layer by habit.
Related services
Basement Renovations FAQ
What should be checked before renovating a basement?
Moisture, foundation condition, headroom, stairs and service access are useful starting points. The intended room use also affects layout and applicable requirements.
Does basement finishing require a permit?
It may. The scope, new rooms, structural changes and service work affect the requirements. We confirm what applies to the proposed project.
Can a basement bedroom use any replacement window?
No. The usable opening, window operation, well arrangement and other applicable requirements must be assessed together for the intended use.
Can damp foundation walls be covered with framing?
The moisture source should be investigated first. Covering damp walls can conceal deterioration and expose new finishes to damage.
Can posts be removed to open up the basement?
Not without structural assessment. Posts may support substantial loads, and any change needs an appropriate design and planned construction sequence.
Do basement renovations automatically create a separate dwelling?
No. A separate dwelling involves additional planning and applicable requirements beyond ordinary finishing. The intended use needs to be discussed before design or construction.
Free estimates
Free estimate for basement renovations
Tell us what's going on and add a few photos if you can. We'll arrange an inspection and give you a written quote.
Ready for a free written estimate?
Tell us about your roof, masonry or exterior project. We'll arrange an inspection and put our recommendations in writing.