
Identify the water problem before choosing a system
A damp patch, musty smell, peeling finish or puddle on the basement floor is a reason to investigate, but each can have more than one cause. Water may enter through a wall crack, the wall-floor joint or a window well. It can also be related to blocked eavestroughs, a downspout discharging beside the house, grading that directs rain toward the foundation or an interior plumbing leak.
Useful observations include when the problem occurs, whether it follows heavy rain or snowmelt, and exactly where moisture appears. Photos can help record the pattern. An assessment considers accessible areas and exterior drainage conditions that can be seen; concealed conditions may remain uncertain until a wall, floor or soil is opened. If the signs suggest structural movement or a complex water source, additional professional investigation may be appropriate.
Exterior excavation and waterproofing
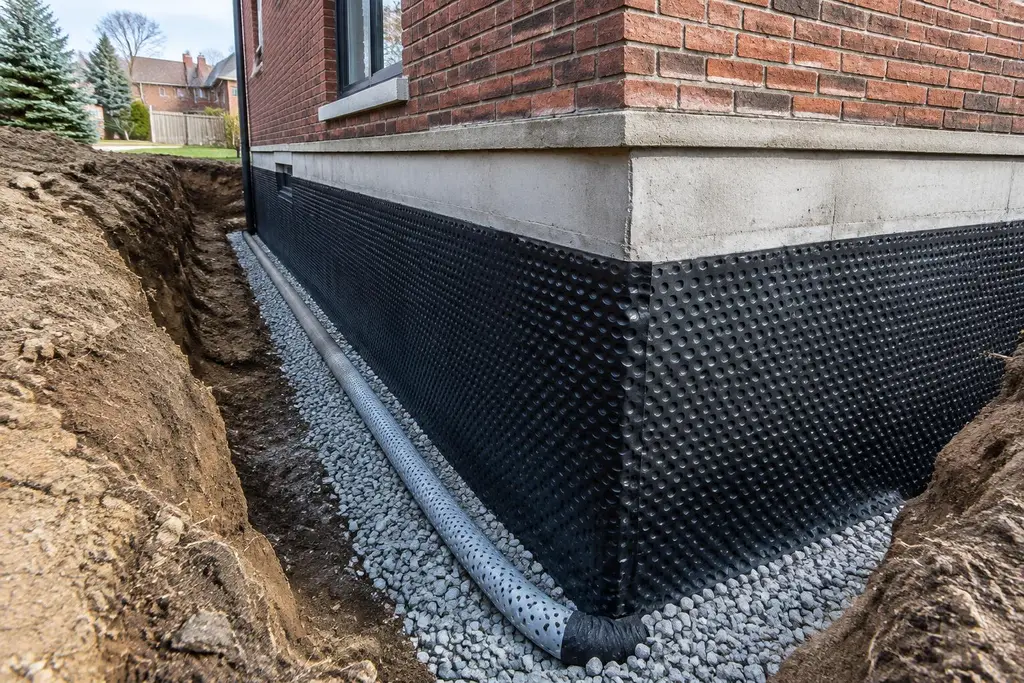
Exterior waterproofing involves excavating along an affected foundation area so the wall can be accessed. Depending on the building and scope, work may include preparing the wall surface, addressing suitable defects, applying a waterproofing system and adding a protective or drainage layer. The excavation is then backfilled and the surface is restored as agreed. This approach addresses water at the exterior side of the foundation, but the appropriate method depends on the wall material and condition.
Excavation planning matters in Toronto’s compact neighbourhoods, where access may be limited by a driveway, fence, addition, landscaping or nearby structures. Underground services, trees and property boundaries need consideration before digging. The written quote should describe the area to be excavated, the proposed wall treatment, what surface restoration is included and any assumptions about access or concealed obstacles.
Dimple membrane and drainage layers
A dimple membrane can provide a protective drainage space against a foundation wall and help direct water downward toward a drainage system. It is one part of an assembly, not a stand-alone promise that a basement will remain dry under every condition. The membrane’s termination, connection to the drainage route and compatibility with the wall treatment all matter.
Waterproofing products and drainage methods must suit the foundation and the intended scope. A visible membrane at the surface does not tell the whole story about how water is collected or where it goes. We explain the proposed components and the role each is intended to serve, including any limits where the path or performance of an existing drainage system cannot be confirmed.
Weeping tile and exterior drainage
Weeping tile is a drainage pipe installed near the base of a foundation to collect water and carry it toward an appropriate discharge or collection point. It may be part of an exterior waterproofing project where existing drainage is absent, damaged or unsuitable for the planned repair. The pipe needs a workable route and destination; adding it without considering where water will go does not complete the drainage plan.
In an existing home, the condition and layout of buried drainage may be unknown. Excavation can reveal more about the foundation and existing materials, but not every connection is necessarily visible. The proposed scope should state whether new drainage is included, what area it covers and what discharge arrangement is intended. Local site conditions, existing services and the property’s layout can affect what is practical.
Interior drainage and sump systems
Interior systems may be considered where exterior excavation is impractical or where an interior drainage approach suits the building and water pattern. A typical system can collect water at the wall-floor perimeter and direct it to a sump basin, where a pump moves water to an appropriate discharge location. The design depends on the basement floor, foundation construction, existing drainage and local requirements.
A sump pump is a mechanical component that needs an appropriate installation and ongoing attention. Consider where discharge will go and what happens if power is interrupted or the pump needs service. An interior system manages collected water; it does not necessarily stop moisture from reaching the foundation wall. The difference between managing water and keeping the exterior wall dry should be understood when comparing options.
Choose an approach for the house and site
Exterior and interior methods address water differently. Exterior work may be a fit where the outside of the wall is accessible and the scope calls for treatment at the source. An interior drainage system may suit a property where excavation is restricted or where collecting water inside is the selected strategy. Neither option should be chosen solely from a short description of a damp spot.
A complete discussion includes the foundation type, observed water pattern, grading, downspouts, access, existing systems and the intended use of the basement. The Ontario Building Code and other applicable requirements may be relevant to particular work, but the applicable details depend on the project. We identify questions that need confirmation rather than assume one rule or system applies to every Toronto home.
From assessment to clean-up
We start with an inspection and a discussion of the water history and accessible site conditions. After reviewing possible options, we provide a written quote that sets out the proposed work, assumptions and exclusions. The agreed scope and other terms are recorded in a written contract before work begins. If excavation is proposed, access, protection and restoration details should be clear in that scope.
The work is completed according to the agreed approach, with the area cleaned up afterward. We then walk through the completed work with you and review the areas addressed, the components installed and any care or maintenance considerations. If conditions uncovered during the work differ from what was visible beforehand, the next steps should be discussed and documented rather than silently expanding the original scope.