
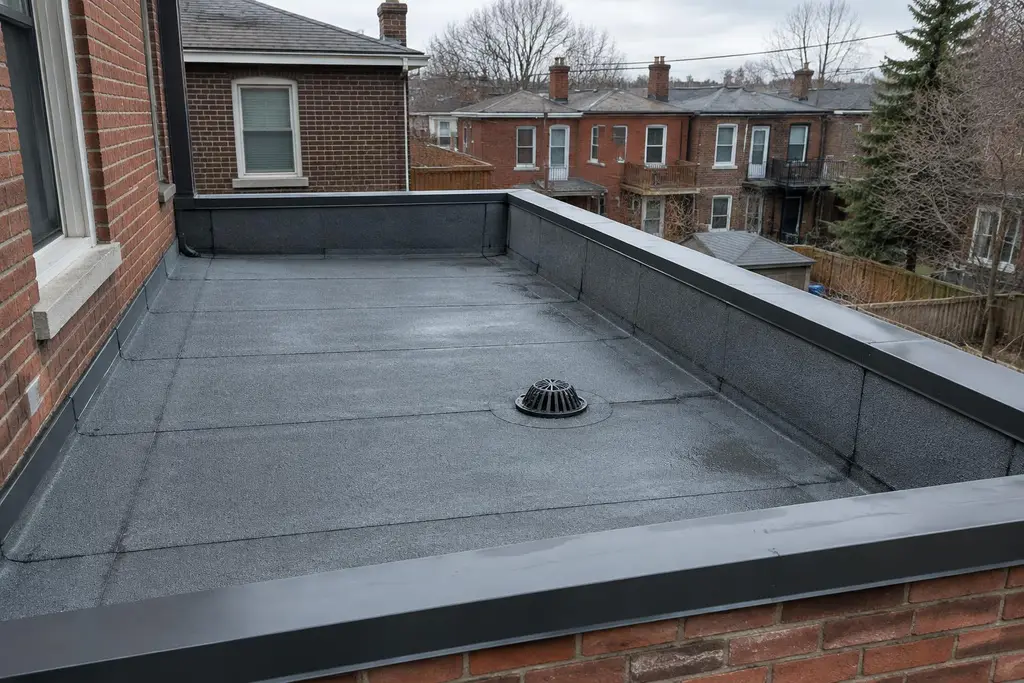
Understanding Toronto's low-slope roofs
Flat roofs appear on rear additions, porches, garages, storefronts and multi-unit buildings throughout Toronto. Semis and row houses can have narrow roof areas bounded by shared walls, parapets and neighbouring additions. A leak may travel through several layers before appearing indoors, so the position of a ceiling stain does not necessarily identify the failed detail directly above it.
An initial assessment considers the membrane surface, seams, perimeter edges, penetrations and visible drainage routes. Interior observations and accessible underside conditions add context. Existing patches, trapped moisture and unknown layers may limit what can be established without selective opening. We separate observations from assumptions so the written scope reflects both the available evidence and the conditions that could change once work begins.
Comparing modified bitumen, TPO and EPDM
Modified bitumen, often called mod bit, is an asphalt-based membrane used in layered assemblies. Application methods vary, and the proposed method must suit the building and site conditions. Details around walls, drains and transitions are just as important as the main field of the roof. Heat-based work introduces additional planning considerations, particularly near combustible construction and neighbouring properties.
TPO is a thermoplastic single-ply membrane with heat-welded seams. EPDM is a synthetic rubber membrane using compatible seam and flashing methods. Each option has specific substrate, attachment and detailing requirements. Selection should consider roof geometry, existing materials, access, penetrations and maintenance needs rather than treating any membrane as suitable for every building. Compatibility between components matters when repairing an existing system.
- Match the membrane to the complete proposed assembly.
- Review seam methods and penetration details.
- Consider installation constraints before selecting materials.
Following water from the roof to the outlet
A membrane cannot compensate for an obstructed drain or an inadequate route for runoff. We review where water is intended to travel, whether outlets are accessible and whether low areas suggest a drainage concern. Standing water can result from blocked outlets, compressed insulation, deck movement or an unsuitable slope. Those causes require different responses, not simply another surface patch.
Possible improvements may include correcting local transitions, rebuilding drain details or introducing tapered insulation where appropriate. Changes to drainage must consider the receiving system and avoid directing water towards neighbouring properties, entrances or vulnerable foundations. Overflow provisions may also need review. Where drainage design or structural conditions exceed a roofing repair scope, further assessment should be identified before a proposed solution is treated as settled.
Decking, insulation and concealed moisture
The condition beneath a flat-roof membrane influences whether a repair, recover or replacement is reasonable. Wet insulation can lose effectiveness, while deteriorated decking may not provide a suitable base or attachment. Surface appearance alone cannot establish that concealed layers are dry. Targeted investigation may be needed, with the location and implications of any openings discussed beforehand.
Replacement planning should describe which layers will be removed, how the exposed deck will be reviewed and how unexpected damage will be handled. Insulation thickness, vapour control and attachment need to suit the assembly rather than being selected independently. Adding layers can affect flashing heights, door thresholds and drain relationships. These details deserve attention before materials are ordered, especially on older additions with limited clearance at adjoining walls.
Shared walls, parapets and rooftop equipment
Toronto semis and row houses often place roof work close to a neighbour's windows, walls or drainage. The project must distinguish the owner's roof area from shared or adjoining elements. Access arrangements and any work affecting another property need discussion in advance. A continuous-looking roof surface does not establish where ownership or maintenance responsibility begins and ends.
Parapet caps, wall flashings, curbs and service penetrations all interrupt the membrane. Rooftop equipment can restrict access to seams or hide deteriorated material. Moving or disconnecting equipment may require coordination with the appropriate trade. The scope should identify those interfaces, including how the roof connects to brickwork and how exposed edges are finished. Applying sealant around an obstruction is not equivalent to rebuilding a suitable flashing detail.
Defining the project before work starts
A useful written quote identifies the proposed membrane assembly, removal limits, insulation work, drainage details, flashings and disposal. It should also explain access arrangements and exclusions. On an occupied commercial property, delivery routes and entrance protection may need coordination with business activities. On a residential property, staging and debris handling must account for limited outdoor space and close neighbours.
Some of this work may require a building permit from the City of Toronto; we'll confirm what's needed for your project. Our process moves from inspection to written quote, written contract, work, clean-up and walkthrough. Weather and exposed conditions can affect the sequence. If removal reveals additional deterioration, the proposed change should be explained and documented before proceeding with work beyond the agreed scope.
Maintaining a low-slope roof after installation
Flat roofs benefit from planned observation because small debris accumulations can obstruct drainage without being visible from the street. Leaves, discarded objects and material around rooftop equipment should be addressed through safe access arrangements. Routine visits should also review seams, flashings, edges and areas where other trades have worked. Foot traffic needs to be managed rather than treated as harmless.
Inside the building, record new stains, odours or dampness and note whether they follow rain, thawing snow or equipment use. These clues help distinguish possible roof entry from condensation or unrelated plumbing issues. Keep roof documents, repair records and photographs together. A maintenance history makes it easier to compare changing conditions and plan targeted work instead of repeatedly patching symptoms without understanding their source.
Permits: Some of this work may require a building permit from the City of Toronto; we'll confirm what's needed for your project.