
Toronto services
Foundation Waterproofing & Drainage in Toronto
Basement moisture can enter through cracks, wall joints, window wells or drainage systems that no longer move water as intended. Toronto rainstorms, spring snowmelt and narrow side yards can make the source difficult to identify from an interior stain alone.
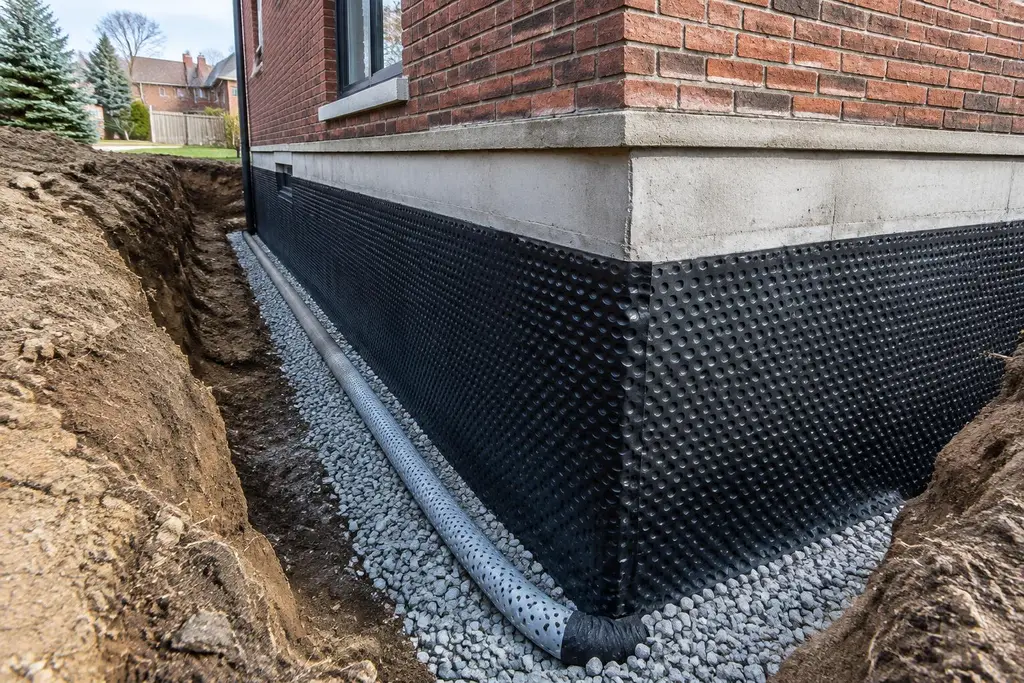
Statley Roofing & Masonry assesses the building and accessible drainage conditions before recommending work. We distinguish exterior water management, interior collection and structural repairs, then explain the proposed scope in a written quote and contract. Work is followed by clean-up and a walkthrough.
Foundation Waterproofing
Foundation waterproofing starts with understanding how water reaches the building and where it enters. We inspect accessible wall surfaces, cracks, floor-wall joints and nearby drainage conditions before discussing an exterior barrier or an interior collection approach. Toronto snowmelt and intense rain can expose weaknesses that remain dry during ordinary weather. The work may involve membranes, drainage components or targeted repairs depending on access and the foundation type. We distinguish groundwater entry from condensation and plumbing leaks because those need different responses. Any proposed system should include a clear drainage route rather than relying on a coating alone.
Exterior Foundation Waterproofing
Exterior waterproofing addresses accessible foundation walls from the soil side. After planning excavation and site protection, the work typically involves exposing and cleaning the wall, repairing suitable defects and installing compatible waterproofing and drainage layers. Toronto lots may have tight access, nearby services or neighbouring structures that affect the method. We assess these constraints before recommending excavation. The drainage arrangement and backfill approach matter alongside the membrane itself. Water entry at windows, above-grade masonry or grading may require additional details, so the scope identifies the wall areas being treated and the conditions that remain outside that work.
Interior Basement Waterproofing
Interior basement systems generally collect water entering at or beneath the foundation and direct it to a suitable discharge arrangement. We assess leak locations, floor conditions and the existing drainage setup before proposing channels, drainage membrane or a sump connection. Toronto properties with limited exterior access may warrant this approach, but it does not stop exterior soil from wetting the wall. Installation may require opening sections of the floor perimeter and reinstating concrete afterward. We explain the collection route, maintenance access and discharge considerations so the system's function is clear before basement finishes are rebuilt around it.
Foundation Crack Repairs
Foundation cracks vary in cause and significance. We assess their location, direction, width and moisture history before discussing a repair method. Some cracks in poured concrete may suit injection with a compatible resin, while cracks in block or moving structures need a different approach. Toronto freeze-thaw exposure and changing soil moisture can complicate recurring movement. A visible line should not be assumed to be merely cosmetic, especially when accompanied by displacement or sticking openings. We explain when targeted sealing is appropriate and when structural investigation is needed before attempting to close the crack or cover it.
Basement Leak Repairs
Basement leaks can appear at wall cracks, service penetrations, window openings or the floor-wall joint. We review when the leak occurs and inspect accessible conditions inside and outside to narrow down the source. Toronto rainfall and snowmelt may reveal different pathways, while plumbing or condensation can resemble groundwater entry. Repairs might involve a specific crack, a window-well detail or a broader drainage problem. We avoid assuming that every wet patch needs the same treatment. If finishes conceal the entry point, further opening may be needed, and the limits of the initial inspection are explained before work proceeds.
Weeping Tile Installation & Replacement
Weeping tile collects water near the foundation footing and directs it toward an appropriate outlet or sump arrangement. We assess accessible drainage conditions, foundation depth and discharge options before proposing installation or replacement. Older Toronto systems may be obstructed, damaged or disconnected, but a wet basement alone does not establish the drain's condition. Exterior work can involve excavation, suitable bedding, drainage pipe and a surrounding drainage layer. Interior alternatives use a different collection arrangement. We discuss access and maintenance considerations and confirm how collected water will be handled rather than installing pipe without a defined destination.
Sump Pump Installation
A sump pump removes collected water from a basin and sends it through a suitable discharge line. We assess the incoming drainage arrangement, basin location, service access and discharge route before discussing equipment. Toronto storm conditions can place heavy demands on collection systems, so pump selection should reflect the intended application. Installation planning includes a check valve, practical access and appropriate electrical arrangements, with the relevant trade involved where needed. We discuss backup options and testing without implying that any pump eliminates every flooding risk. A sump is only one part of the wider drainage and water-management system.
Drainage System Installation & Repairs
Drainage problems can involve blocked lines, damaged connections, poor grading or outlets that no longer serve the intended area. We assess where water collects and review the available route before proposing new drainage or repairs. Toronto properties often combine roof runoff, paved surfaces and limited yard space, so one change can affect several locations. Work may involve accessible drain components, collection points or replacement sections, with further investigation where buried conditions are uncertain. We distinguish foundation drainage from sanitary plumbing and confirm relevant connections. The goal is an appropriate collection and discharge arrangement, not simply moving standing water elsewhere.
Window Well Installation & Repairs
A window well should retain surrounding soil while allowing the window area to drain. We inspect the well's height, attachment, grading and accessible drainage connection when water collects against basement windows. Toronto snowmelt can fill a poorly drained well even when the window itself appears intact. Repairs may involve replacing a deteriorated enclosure, improving surrounding grade or addressing the drain arrangement. Well dimensions and covers must also consider the window's purpose, especially where an escape opening is involved. We avoid assuming that adding gravel alone will correct a blocked or absent drainage route beneath the well.
Exterior Foundation Excavation
Excavating beside a foundation requires planning around wall depth, soil conditions, buried services and available working space. We assess access and the reason for exposure before defining the excavation scope. Toronto side yards may be narrow, with nearby neighbouring footings, fences and utilities limiting equipment use. Safe excavation methods, soil handling and protection of adjacent features need attention before work starts. Once exposed, the wall can be assessed for the agreed repair or waterproofing work. Excavation should not undermine footings, and deeper or constrained conditions may need engineered support rather than an assumed open trench arrangement.
Foundation Block Repairs
Concrete block foundations can develop open joints, cracked units and moisture pathways through their hollow cores. We assess the pattern of deterioration and look for displacement or bowing before recommending localized repairs. Toronto seasonal moisture changes and freezing near exposed foundation areas can worsen existing defects. Work may include replacing damaged blocks or renewing suitable mortar joints, depending on the wall's condition and access. Interior surface coatings alone may conceal ongoing moisture without addressing its source. Where cracks suggest structural movement or loss of support, further assessment is needed before repointing or covering the affected wall.
Underpinning
Underpinning extends or strengthens support beneath an existing foundation through a designed construction sequence. It may be considered for certain structural conditions or as part of a basement-depth project, but suitability depends on the building and ground. Toronto homes with shared or closely spaced walls need careful assessment of neighbouring foundations. Work requires structural design, planned excavation stages and attention to inspections, temporary conditions and existing services. It is not a routine cosmetic basement upgrade. Some of this work may require a building permit from the City of Toronto; we'll confirm what's needed for your project.
Basement Lowering
Basement lowering changes the relationship between the floor, foundation support and underground services. We assess the existing headroom, footings, drainage and intended room layout before discussing feasible approaches. Toronto properties may require underpinning or another engineered solution depending on how much depth is proposed. Planning must also consider sewer elevations, stairs, moisture control and the effects on neighbouring structures. A structural design and coordinated construction sequence are central to the work, not optional finishing details added afterward. Some of this work may require a building permit from the City of Toronto; we'll confirm what's needed for your project.
Structural Foundation Repairs
Bowing walls, displaced cracks and differential settlement can indicate a structural foundation problem that needs assessment before sealing or refinishing. We review visible conditions and arrange engineering input to establish the repair approach where required. Toronto building types, soil conditions and nearby construction can influence the investigation. Work may involve designed reinforcement, rebuilding or support improvements, depending on the cause and severity. Water management is considered alongside structural work where moisture contributes to deterioration. Cosmetic repairs should not conceal unresolved movement. Some of this work may require a building permit from the City of Toronto; we'll confirm what's needed for your project.
Water Infiltration Solutions
Water infiltration is not always a foundation-only problem. Roof runoff, wall flashing, grade, window wells and service penetrations can all contribute to damp basement conditions. We assess the pattern of wetting and available exterior clues before recommending a sequence of improvements. Toronto wind-driven rain may reveal wall defects, while spring snowmelt can expose drainage limitations near grade. Solutions may combine targeted sealing, runoff changes and foundation-related work rather than one blanket treatment. We also distinguish condensation from liquid water entry. The proposed scope explains which pathways are being addressed and where further observation or investigation remains necessary.
Related services
Foundation Waterproofing & Drainage FAQ
Is exterior or interior waterproofing more appropriate?
It depends on the water source, foundation condition, access and drainage options. Exterior work addresses the soil-side wall; interior systems generally collect and redirect entering water.
Does every foundation crack need structural repair?
No, but appearance alone may not establish its significance. Displacement, recurring movement and the surrounding conditions help determine whether engineering assessment is needed.
Can a sump pump prevent every basement flood?
No. Its effectiveness depends on collection, capacity, power, maintenance and discharge conditions. Other pathways, including plumbing-related flooding, may require separate measures.
Why does my basement leak only during spring?
Snowmelt, saturated soil and restricted drainage can create seasonal water entry. The timing provides useful evidence, but the entry point still needs investigation.
Can you lower a basement without reviewing the foundation?
No. Lowering can affect footing support and services. The existing structure, ground conditions and proposed depth need assessment before a method is chosen.
Should I finish the basement before dealing with dampness?
Moisture sources should be assessed first. Finishes can conceal leaks and make future investigation more disruptive, especially when drainage or structural work is still needed.
Free estimates
Free estimate for foundation waterproofing & drainage
Tell us what's going on and add a few photos if you can. We'll arrange an inspection and give you a written quote.
Ready for a free written estimate?
Tell us about your roof, masonry or exterior project. We'll arrange an inspection and put our recommendations in writing.