
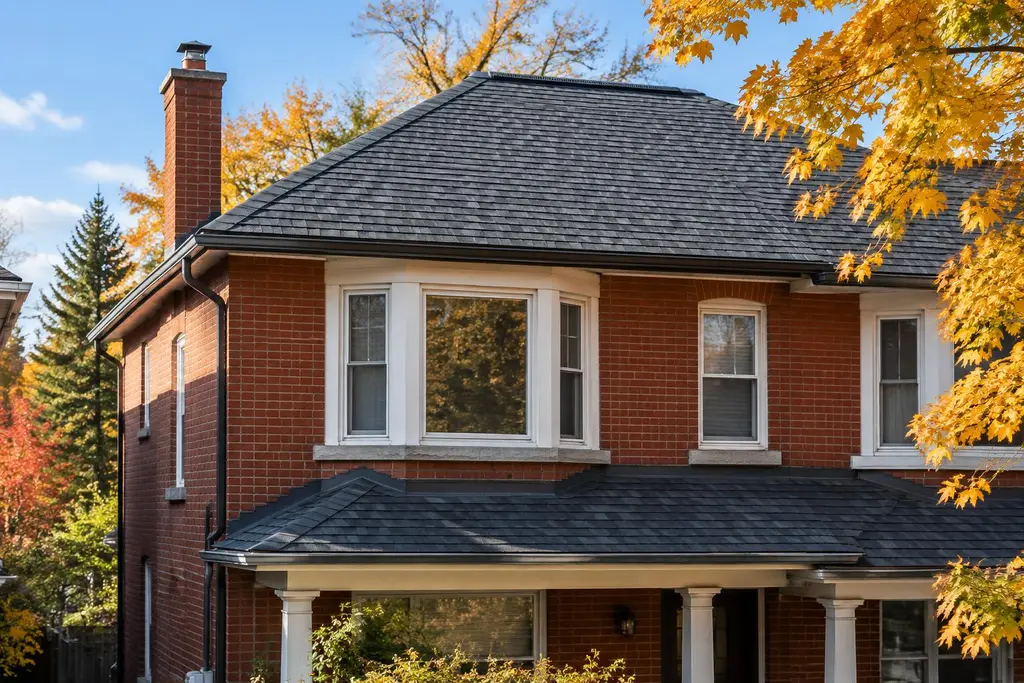
Deciding between repairs and replacement
Missing tabs, exposed fasteners, worn valleys and recurring leaks deserve attention, but they do not all point to the same solution. A roof with isolated storm damage may be suitable for a targeted repair. Widespread curling, brittle shingles, repeated patching or deterioration across several slopes can make a broader replacement worth considering. Age is useful background, not a substitute for examining the roof.
The inspection should distinguish surface wear from problems beneath it. Water staining, soft decking and uneven roof lines may change the scope. We explain what is visible, what remains concealed and which conditions may only become clear after removal. Photographs can help you understand those distinctions without climbing onto the roof yourself.
- Identify the affected slopes and visible entry points.
- Compare localized repairs with a complete replacement scope.
- Record access limits and concealed conditions before work begins.
Choosing shingles for the roof you have
Shingle selection should account for roof slope, exposure, appearance and the requirements of the complete roofing assembly. Architectural profiles create a different shadow line from simpler designs, while colour can change how a roof relates to brick, siding and neighbouring homes. Samples are useful because a small screen image may not represent the finished roof accurately.
Toronto properties often combine steep front slopes with lower rear additions, dormers or porch roofs. These areas may need different materials rather than one product carried across every surface. Asphalt shingles are not appropriate for every low-slope application. We discuss transitions, visible metal details and any separate membrane areas so the proposed finish is coherent without ignoring drainage requirements or installation limitations.
Preparing decking and protective layers
Removing existing roofing allows the exposed deck to be checked for deterioration, movement and fastening concerns. Covering damaged wood with new shingles leaves an important problem unresolved. Where replacement decking is needed, its extent and material should be documented, with a clear process for handling additional deterioration discovered during removal. Structural concerns require further assessment rather than an improvised surface repair.
Underlayment and ice and water shield have different roles within the assembly. Vulnerable locations can include eaves, valleys and penetrations, depending on roof design and applicable requirements. These layers do not correct poor drainage or eliminate the causes of ice dams. Their placement must work with edge details, flashings and the shingle system, rather than becoming disconnected patches beneath the visible roof.
Flashing valleys, chimneys and roof intersections
Many leaks begin where roofing meets something else. Chimneys, sidewalls, dormers, skylights and plumbing vents interrupt the roof surface and need deliberate water-shedding details. Existing metal may look reusable from the ground yet have concealed corrosion, poor laps or an unsuitable connection to the wall. A replacement quote should explain which flashings are being replaced and which are being retained.
Step flashing and counterflashing must work together where sloped roofing meets masonry. Valleys need an appropriate arrangement for concentrated runoff, while vent flashings must fit their penetrations. Sealant can have a supporting role, but smearing it over an incomplete detail is not a substitute for proper integration. On attached homes, the boundary with a neighbour's roof also needs careful planning and communication before removal begins.
Ventilation, insulation and winter performance
Attic conditions affect the underside of a roof as well as winter snow patterns. Warm indoor air escaping into the attic can contribute to condensation and uneven snowmelt. Blocked soffit openings, disconnected exhaust ducts or poorly arranged roof vents may complicate the picture. Adding another vent without understanding the existing airflow path can leave the underlying issue unchanged.
A practical review considers air leakage, insulation coverage and the relationship between intake and exhaust ventilation. Some older Toronto homes have limited attic access or roof assemblies that need a different approach from a conventional vented attic. Roofing work and attic improvements should be coordinated, with any specialist assessment identified before assumptions become part of the contract. Shingle replacement alone does not resolve every moisture or ice-dam concern.
Planning access, permits and the written scope
Narrow driveways, shared laneways and close neighbouring buildings can shape how materials reach the roof and how debris leaves the property. Before work starts, we discuss staging, garden protection, pedestrian access and the practical limits of keeping entrances available. The written quote should identify removal, proposed materials, flashing work, ventilation changes and disposal, along with exclusions and the treatment of concealed damage.
Some of this work may require a building permit from the City of Toronto; we'll confirm what's needed for your project. Changes involving structure, roof configuration or other regulated work need particular attention. Our process is inspection, written quote, written contract, work, clean-up and walkthrough. Weather, access and the condition uncovered during removal can affect sequencing, so changes should be communicated rather than assumed.
Looking after the completed roof
After installation, the walkthrough is an opportunity to review the completed scope, discuss any documented changes and identify maintenance needs. Keeping eavestroughs and outlets clear helps water leave the roof. Overhanging branches, displaced flashings and debris collecting in valleys deserve attention before they contribute to deterioration. Ground-level observations are useful, but homeowners should not climb onto a roof to investigate a concern.
Watch for fresh ceiling marks, loose material after storms or unusual ice accumulation at the eaves. Record when a symptom appears and which rooms are affected. That information can make a later assessment more focused. Keep project documents and photographs together so future maintenance decisions are based on the installed assembly, not guesswork about what lies beneath the shingles.
Permits: Some of this work may require a building permit from the City of Toronto; we'll confirm what's needed for your project.