
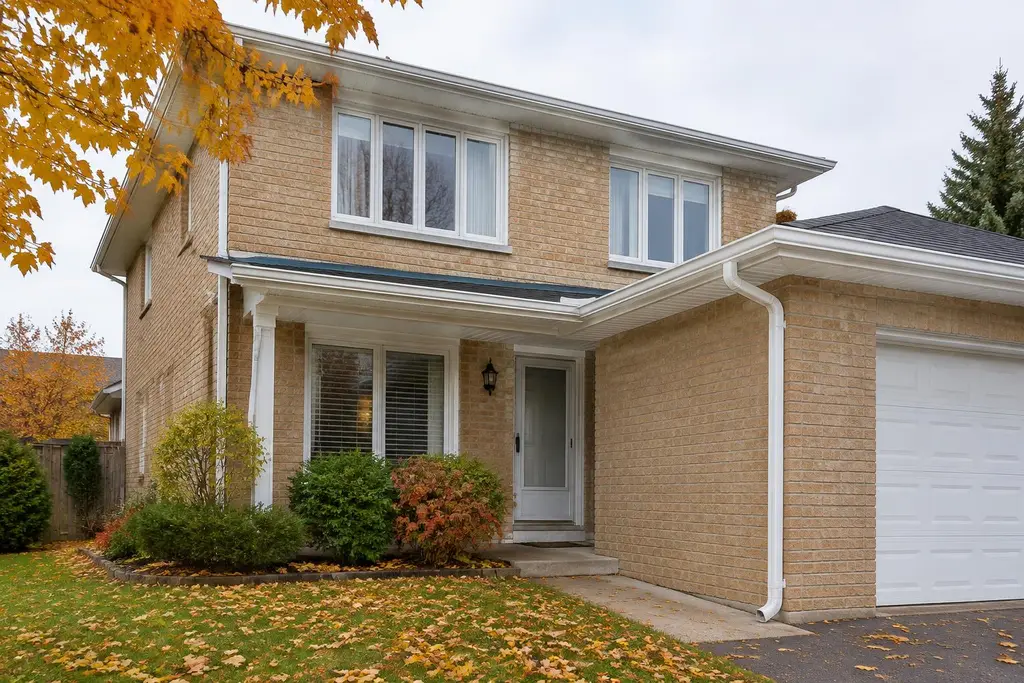
How an eavestrough system works
A working system needs more than a channel at the roof edge. The eavestrough must be supported, pitched toward suitable outlets and connected to downspouts that carry water toward an appropriate discharge location. Roof valleys and long runs can concentrate a substantial amount of runoff, so outlet position and capacity matter. Nearby trees, roof geometry and existing drainage conditions also affect how the system behaves.
Common signs of trouble include water spilling over the edge, leaks at joints or outlets, sagging sections, detached hangers and staining on exterior walls. Overflow can also occur when debris blocks the channel or outlet, or when the system cannot handle the water reaching it. An assessment considers both the eavestrough and the path water takes after it leaves the roof.
Seamless aluminum and system layout
Seamless aluminum eavestrough is formed to suit the measured length of a run, reducing the number of joints along that section compared with systems assembled from shorter pieces. It still has connections at corners, outlets and downspouts, and those details need appropriate installation. The profile, colour, attachment and route should be selected to work with the roof edge and the building’s appearance.
A replacement project is an opportunity to review the existing layout rather than copy every outlet location automatically. Where the roof sends water into a valley or a long run, the system should account for that concentration. At the same time, the proposed downspout route must make sense for the house and property. The written scope should identify which runs are being replaced, what components are included and how discharge is intended to be managed.
Choosing between 5-inch and 6-inch eavestrough
Five-inch and 6-inch eavestrough are common size options. The right choice depends on roof area draining into each run, roof pitch, valley concentration, outlet and downspout arrangement, and other site conditions. A larger trough is not automatically the answer if the outlets or downspouts cannot carry water away effectively. Conversely, an undersized or poorly laid-out system may overflow during heavy rainfall.
We consider the roof drainage pattern and explain the proposed size and layout. If overflow has happened only during intense rain, that history is useful, but it does not by itself show whether the cause is capacity, blockage, pitch or a downspout issue. A clear inspection and written scope help connect the recommendation to the actual conditions at the home.
Downspouts and safe discharge
Downspouts carry water from the eavestrough to a discharge point. They should be positioned and connected so runoff does not simply collect beside the foundation, flood a walkway or flow onto a neighbouring property. Extensions or other suitable drainage arrangements may be considered where the site permits. The slope and grading around the building influence whether water can move away effectively.
Toronto has a mandatory downspout disconnection program for many properties connected to the municipal sanitary sewer system. The program is intended to reduce the amount of rainwater entering that system; requirements and property circumstances can differ. Disconnection should be carried out in a way that directs roof water to a suitable location on the property and does not create a drainage problem for the home or neighbour. Confirm applicable City requirements and property-specific details rather than treating every downspout as having the same connection.
Repair or replace?
A localized repair can make sense when the eavestrough is generally sound and the issue is limited to a loose hanger, a small leak or a problem at an outlet. Replacement may be more appropriate where there is widespread corrosion, repeated joint failure, extensive deformation or an unsuitable layout. The decision depends on the condition and whether repair would leave the system able to carry water as intended.
A leaking corner can sometimes be repaired without replacing a full run, but the cause should be checked. Sealant alone may not address a separated joint, poor support or water overflowing from elsewhere. The proposed work should explain which section or component is being addressed and whether any related roof-edge or drainage issue is outside the scope.
Installation, cleanup and review
The process starts with an inspection of the roof edge, existing eavestroughs, outlets, downspouts and discharge path. We then provide a written quote outlining the proposed work, materials and relevant assumptions. Before work begins, the agreed scope, schedule and other terms are set out in a written contract.
During installation or repair, the crew removes or adjusts the components included in the scope and fits the new or repaired system to the building. Once the work is complete, the area is cleaned up and we walk through the completed scope with you. We can review the locations of downspouts and the intended direction of discharge, while noting that actual drainage also depends on grading and conditions beyond the work area.
Toronto weather and routine attention
Leaves, twigs and roof granules can obstruct eavestroughs and outlets. Checking the system periodically, especially after leaf fall and before winter weather, can reveal blockages or loose components. Ice and snow can add stress at the roof edge, while freeze-thaw conditions may expose existing weak points. Routine observation is not a substitute for safe access; avoid climbing or working at height without appropriate precautions.
Look for overflow marks, damp soil beside the foundation, water staining on siding and changes in how runoff behaves during rain. If water is discharging next to the building, the issue may involve the downspout route or grading as well as the eavestrough. Keeping those connected parts in view helps make a repair more useful.